User Options
Toggle navigation
Login
Register
Login
Register
About
Browse
Objects
Collections
People/Orgs
Works
Advanced Search
Gallery
Collections
Contact
C46 S001-045
Masterplan of Arch Oboler Estate for Dorothy Blowers, Photo Data File 2: Interior View of Gate Lodge Children's Wing Ci 2.1
Program, Frank Lloyd Wright Testimonial Dinner (1955)
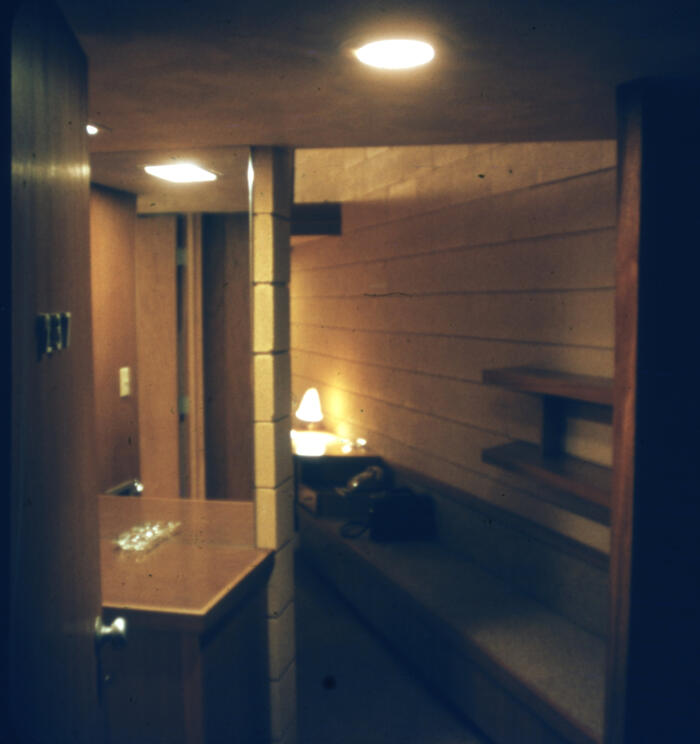
Interior View of Guest Room, Snow Flake Motel for Mr. and Mrs. Sarkasian
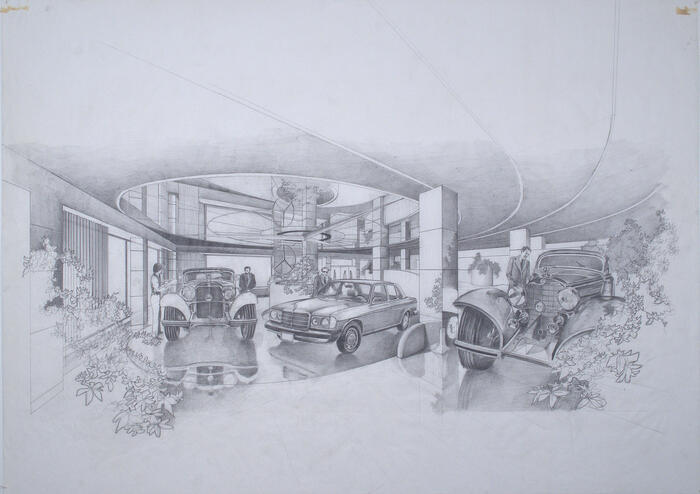
Drawing: Interior Perspective View, Automobile Display Room for Daimler-Benz
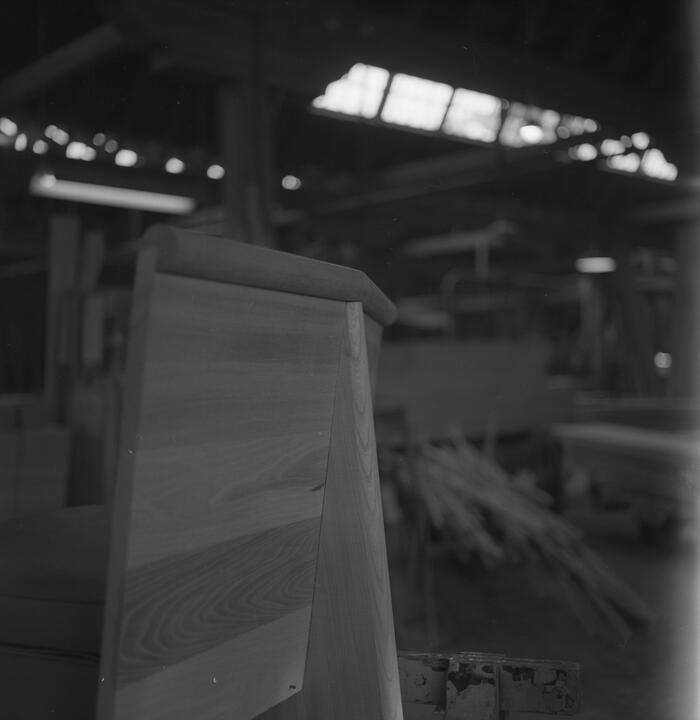
Construction View Showing Detail of Furnishings Manufacture, Annunciation Greek Orthodox Church
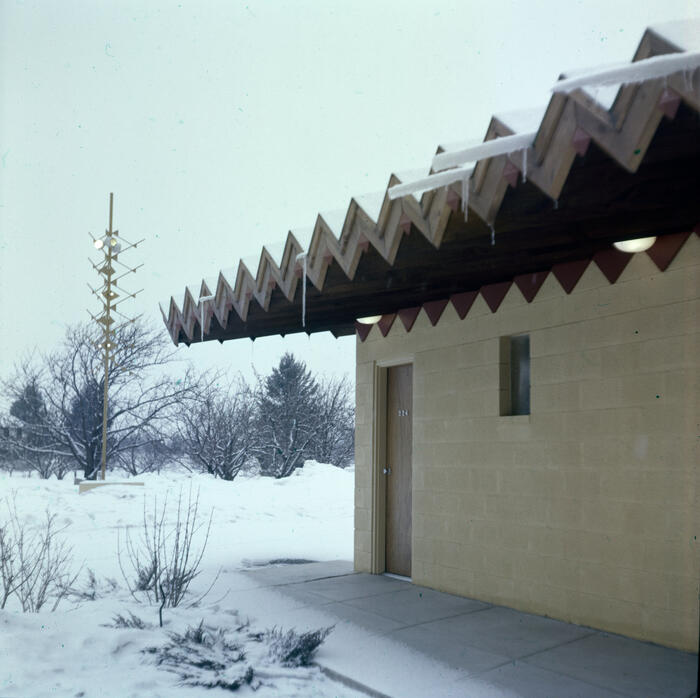
Exterior View of Guest Room Wing Showing Light Tower, Snow Flake Motel for Mr. and Mrs. Sarkasian
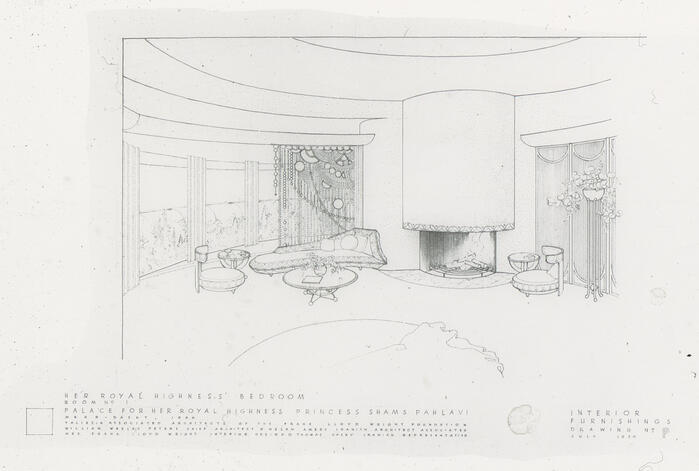
Interior Perspective View of Room 1 showing Furnishings, Palace for Shams Pahlavi ("Pearl Palace")
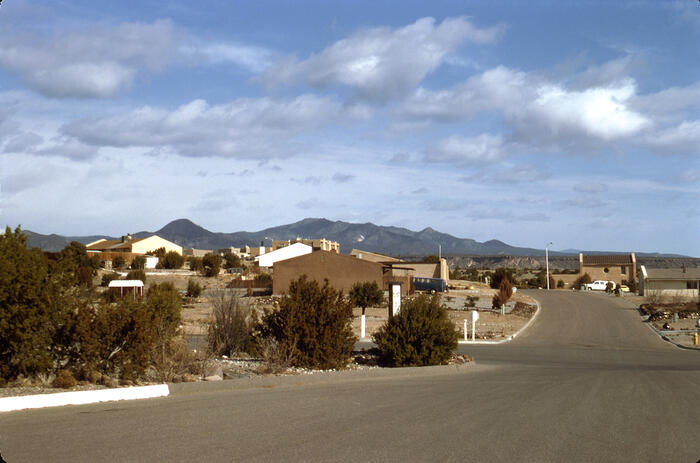
Site: View of residential area, Design Guidelines for Great Western Cities, Inc. (1977)
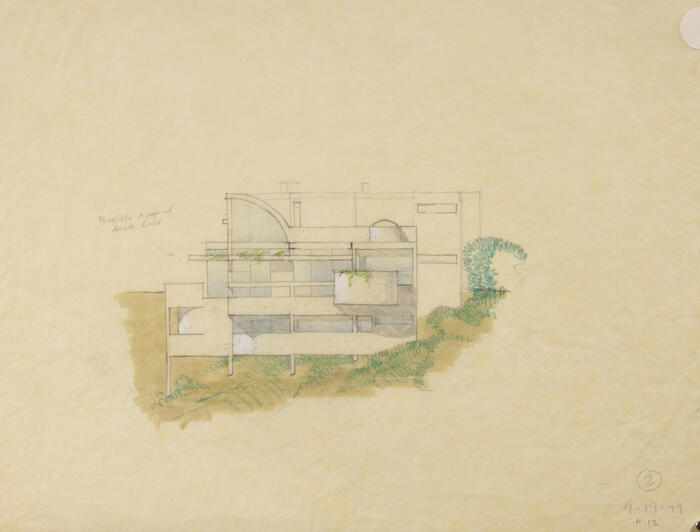
Hillside Elevation, House for Kenn and Lydia Himes, scheme 1, project (1979)
Lorem ipsum dolor sit amet, consectetur adipiscing elit. Duis vulputate, orci quis vehicula eleifend, metus elit laoreet elit.
Browse Featured Galleries
Presentation Renderings of A. Louis Wiehle