User Options
Toggle navigation
Login
Register
Login
Register
About
Browse
Objects
Collections
People/Orgs
Works
Advanced Search
Gallery
Collections
Contact
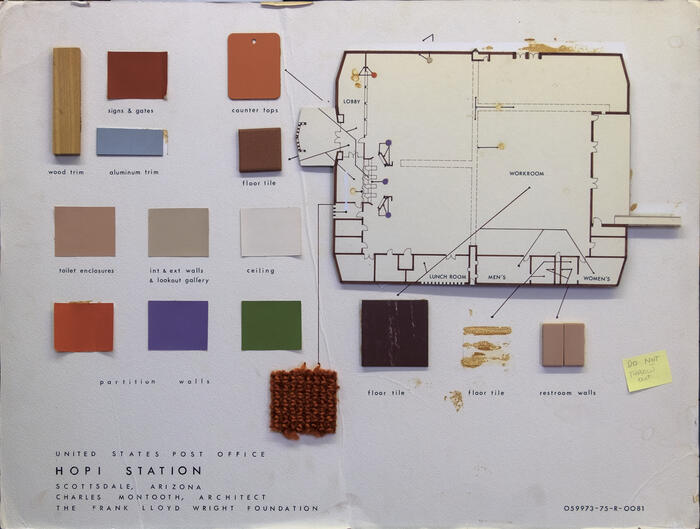
Presentation Board: Color and Materials Selection, Hopi Station Post Office (1974)
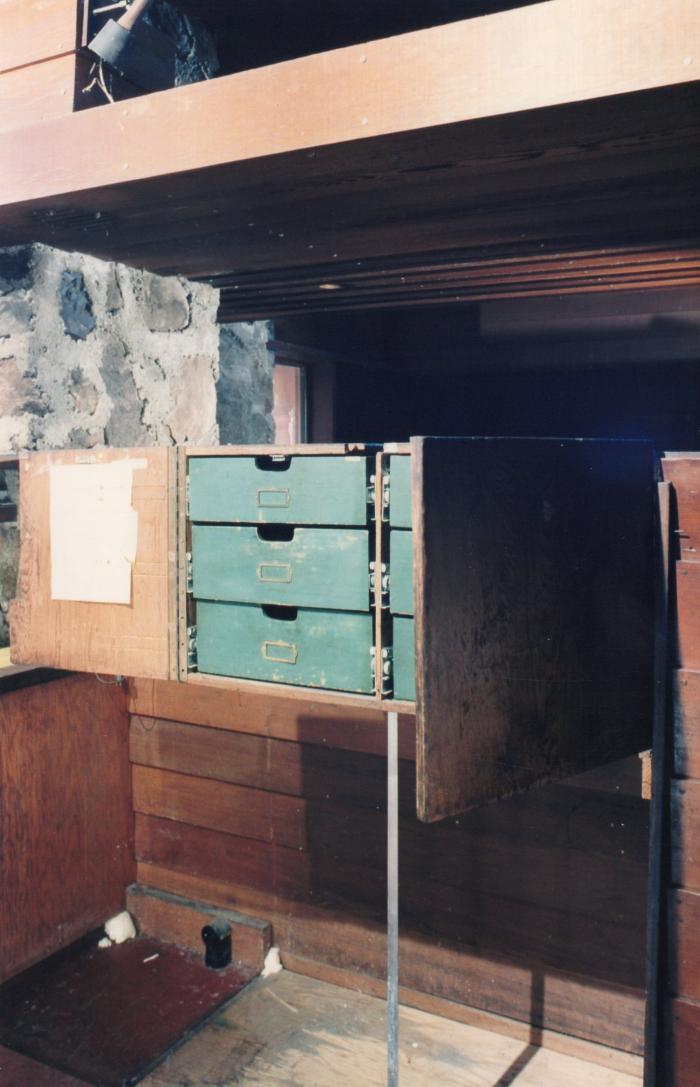
Masterplan of Arch Oboler Estate for Dorothy Blowers, Photo Data File 2: Interior View of Gate Lodge Children's Wing Ci 2.1
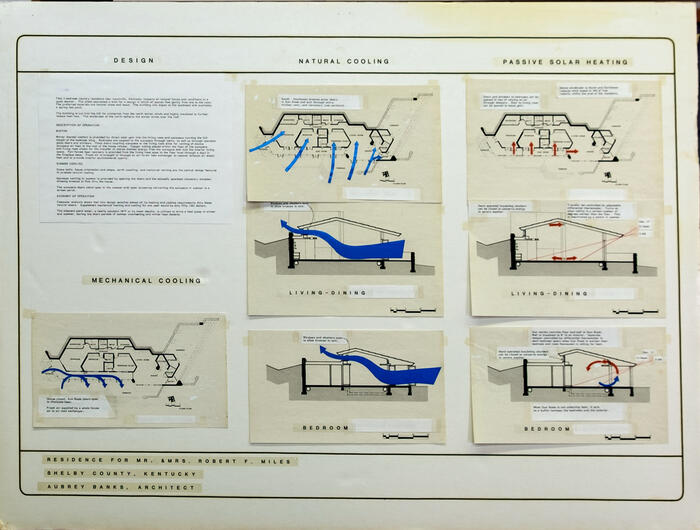
Presentation Board: Mechanical Cooling Plan, House for Robert F. Miles (1981)
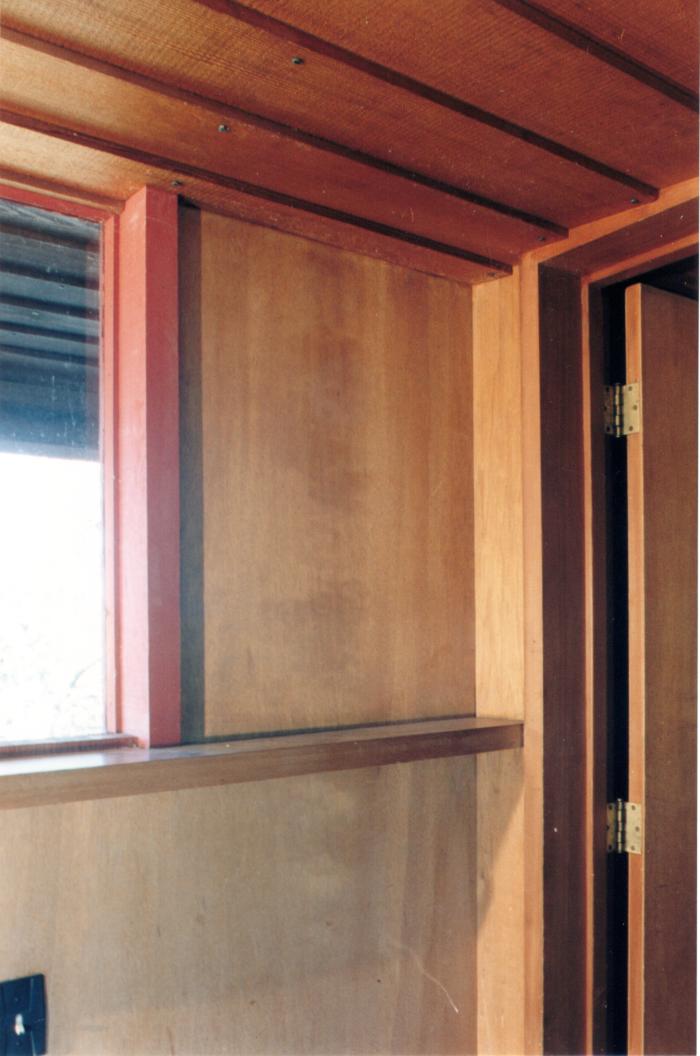
Masterplan of Arch Oboler Estate for Dorothy Blowers, Photo Data File 2: Interior View of Gate Lodge Gi 1.8
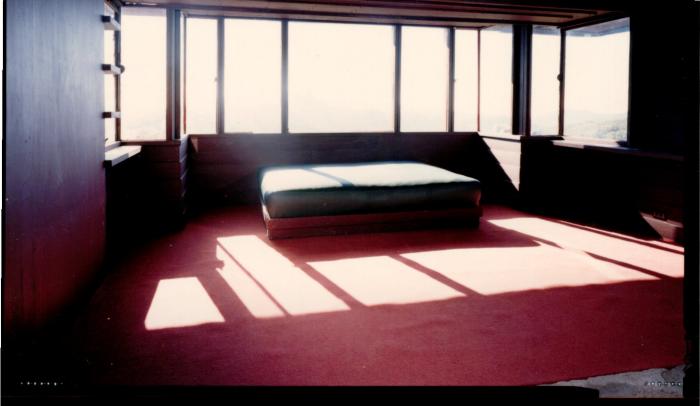
Interior View Showing Window and Bed, Retreat for Eleanor Oboler ("Eleanor's Retreat")
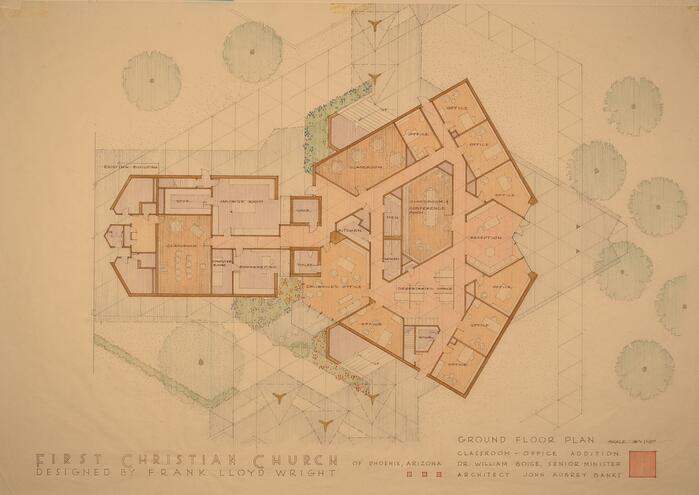
Drawing: Ground Floor Plan, First Christian Church
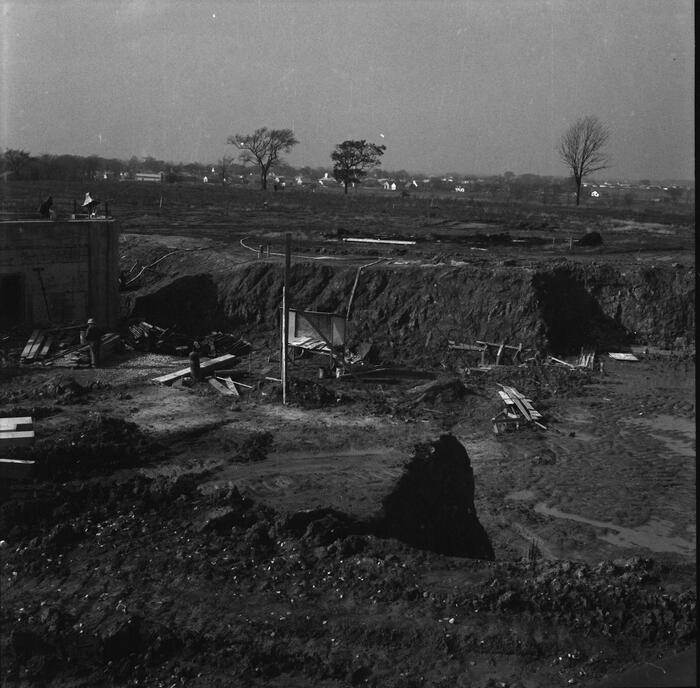
Construction View Showing Excavation, Annunciation Greek Orthodox Church
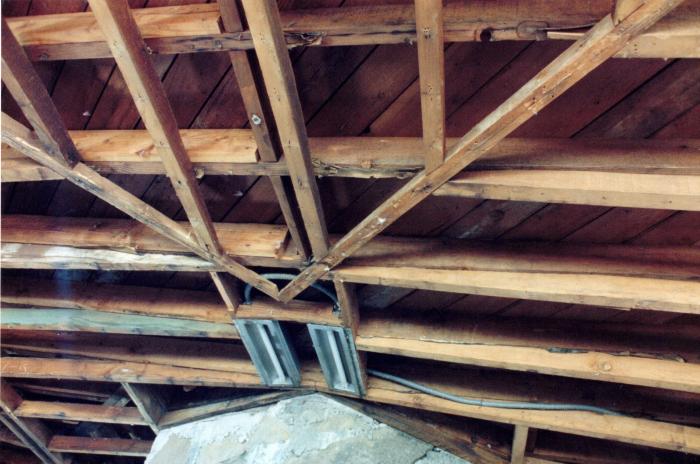
View Showing Ceiling Frame Adjacent to Fireplace, Retreat for Eleanor Oboler ("Eleanor's Retreat")
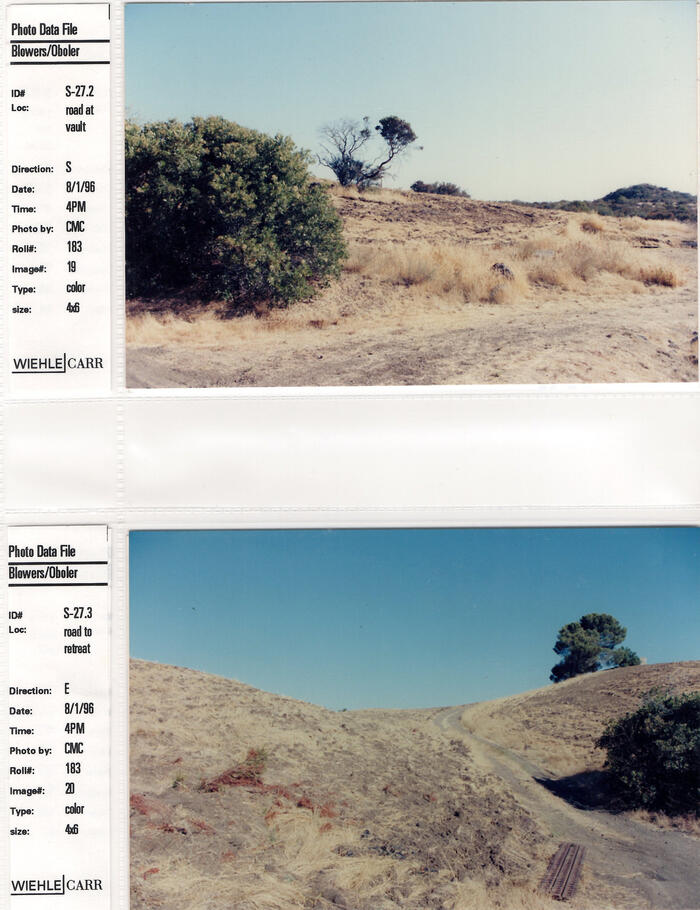
Masterplan of Arch Oboler Estate for Dorothy Blowers, Photo Data File 1: Site Photographs s27.2 and s27.3
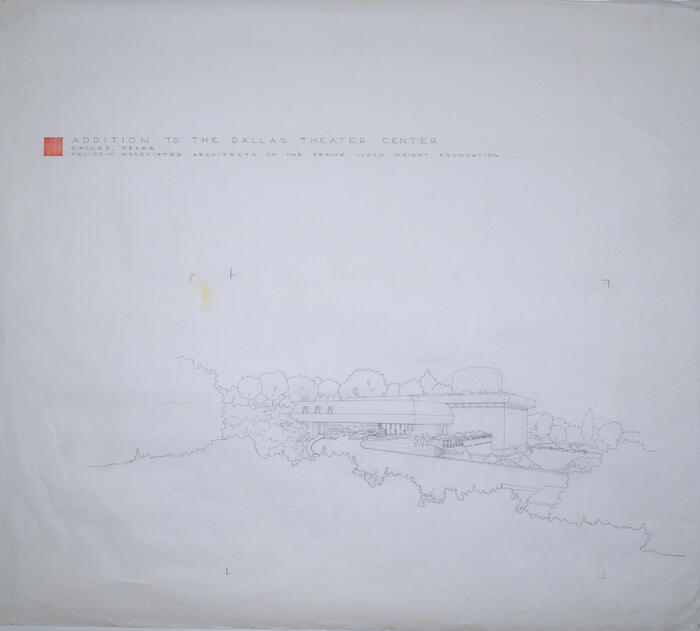
Drawing: Perspective View from Northeast, Addition to The New Theater for the Dallas Theater Center
Lorem ipsum dolor sit amet, consectetur adipiscing elit. Duis vulputate, orci quis vehicula eleifend, metus elit laoreet elit.
Browse Featured Galleries
Presentation Renderings of A. Louis Wiehle